House Extensions in Southport

Give your house the extra room it needs without having to put up with the stress of moving. The combination of highly skilled craftsmanship, reliable project management and clear communication from start to finish is what makes RAF Building the ideal choice for building luxurious single and double story additions to properties in Southport, Birkdale and Ainsdale.

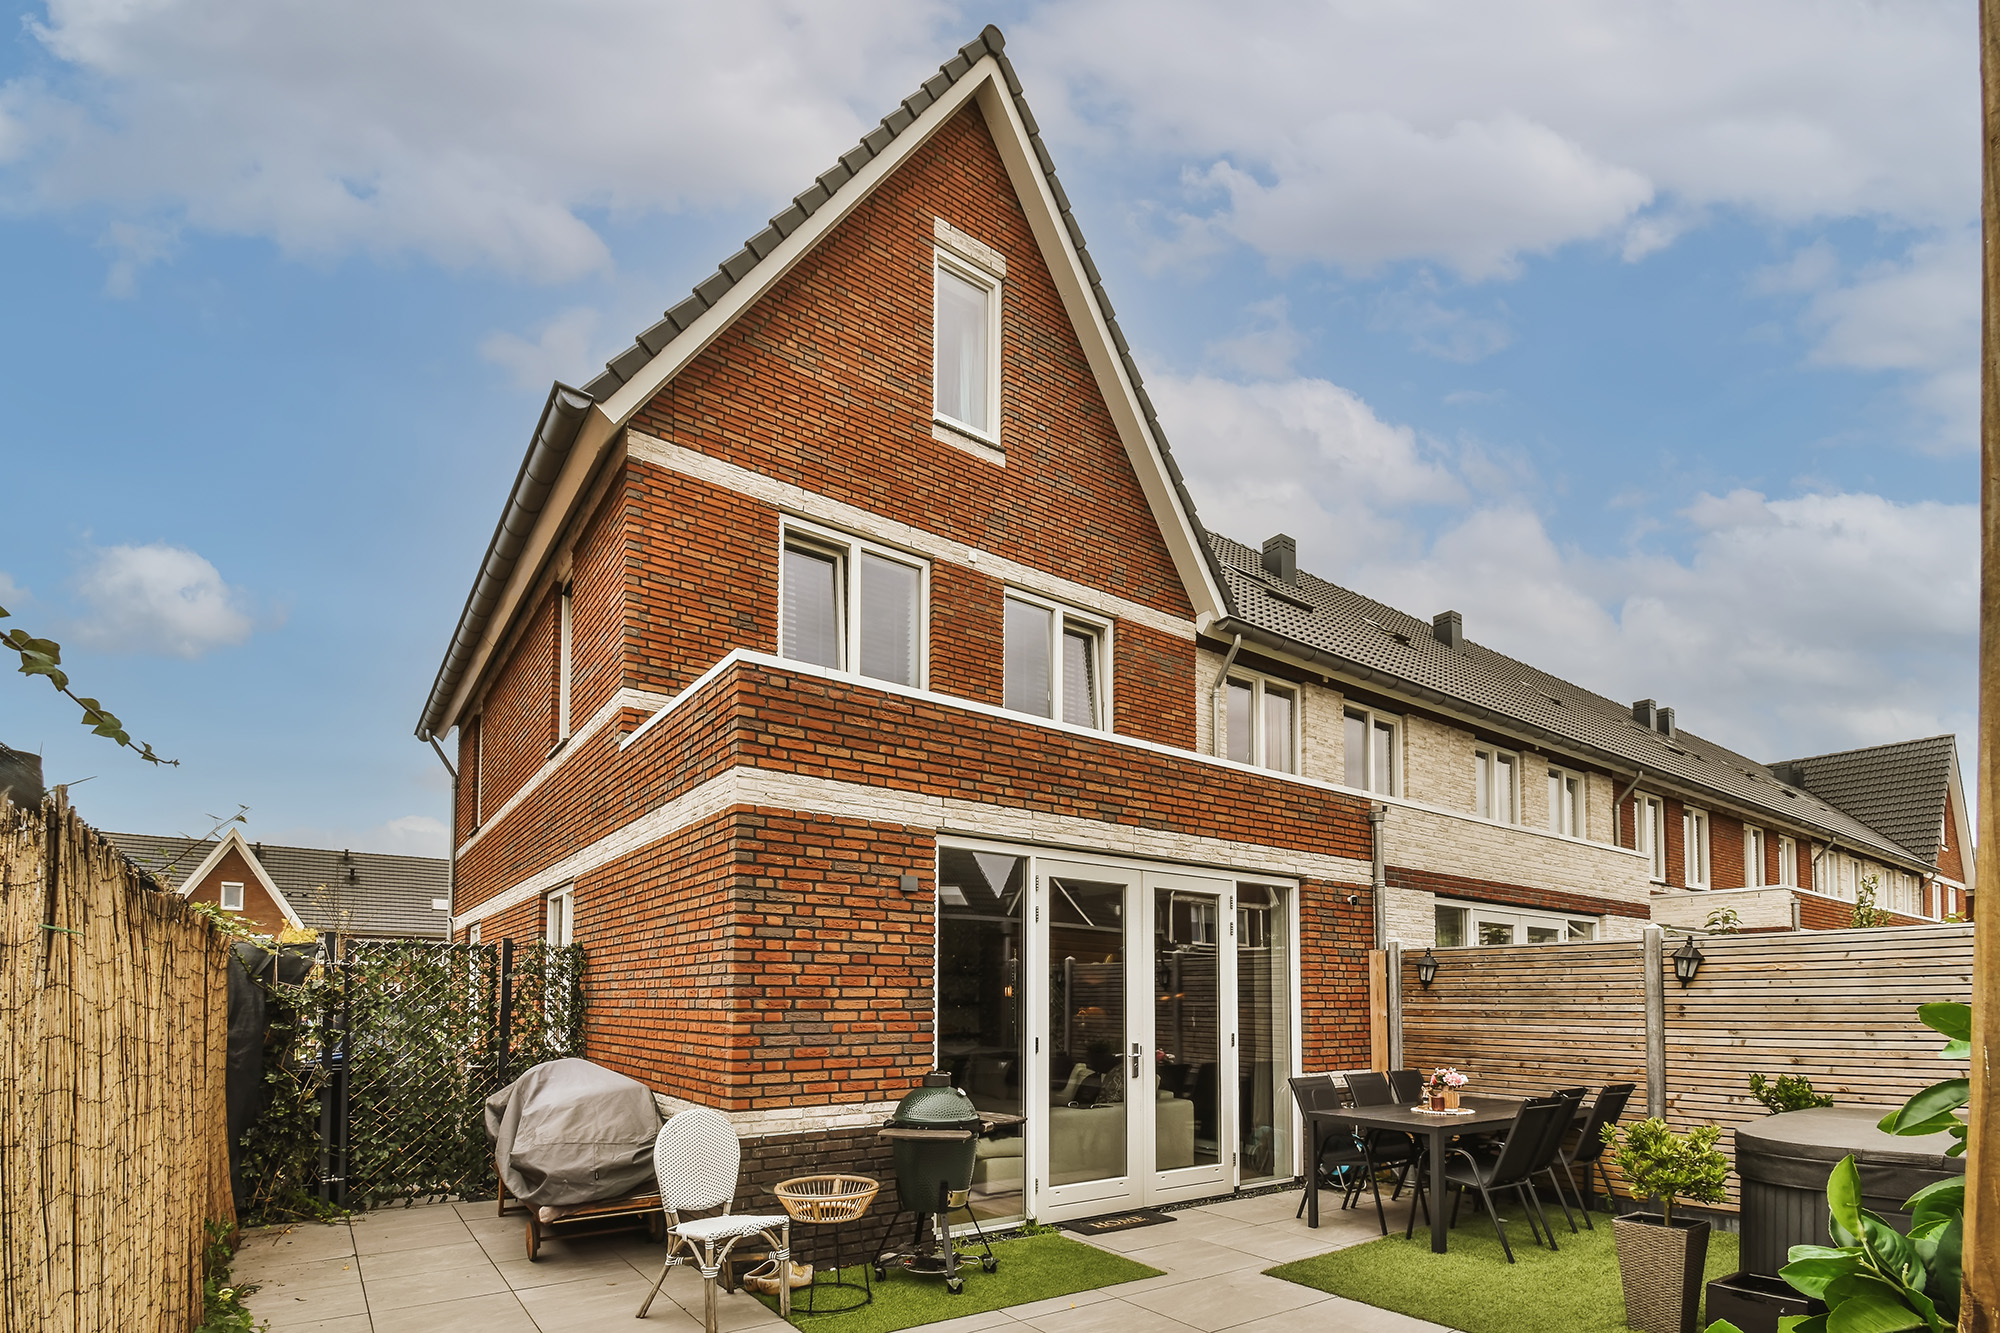
Finished brick house extension with glazed doors opening onto a garden
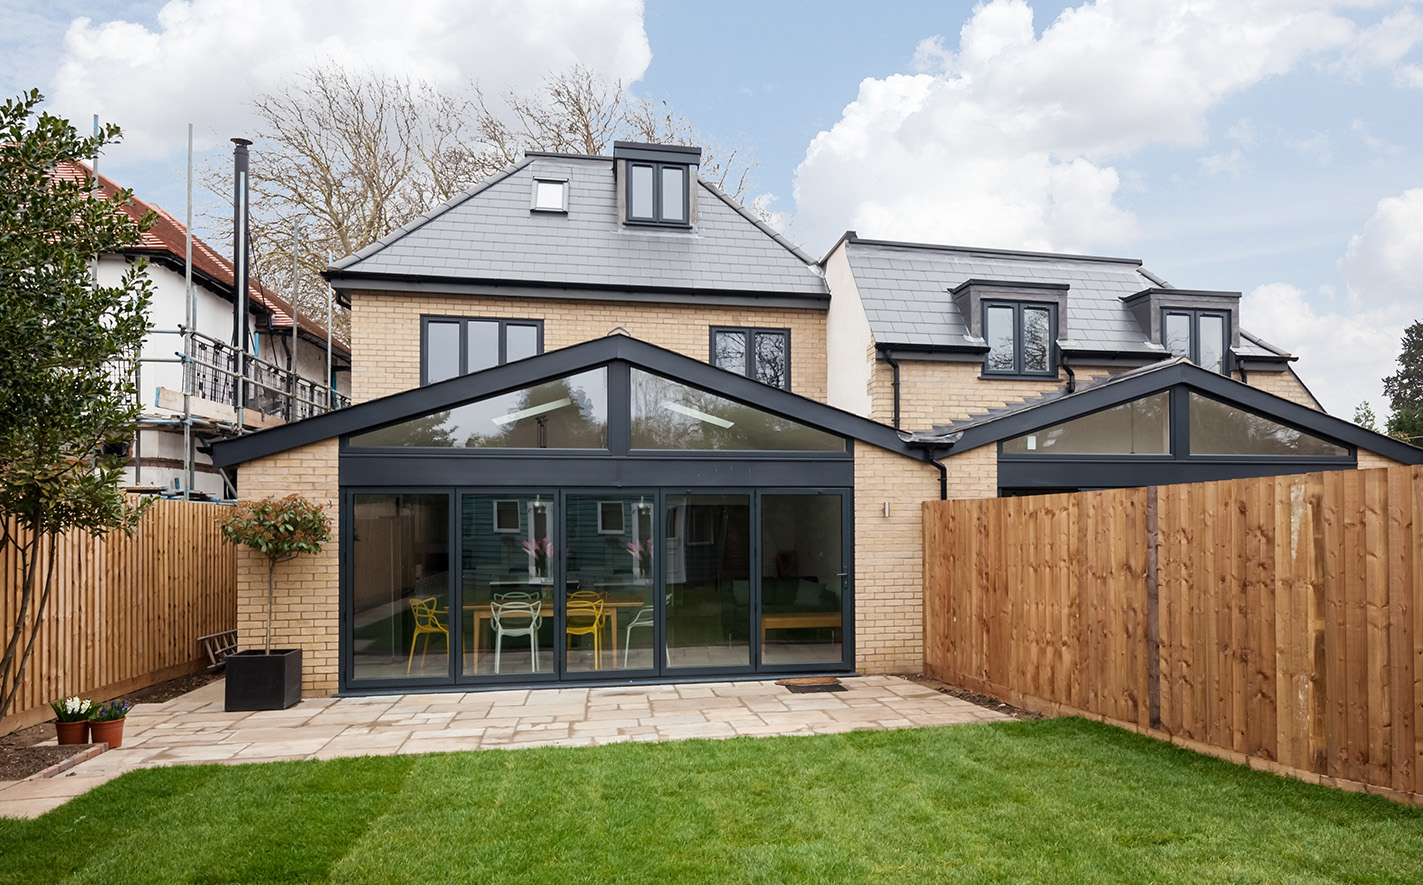
Rear extension with a glazed gable and dark-framed sliding doors
Free site surveyWritten, itemised quote
20+ yearstrade experience
  • Free site surveyWe visit your home, take measurements and supply a written estimate.
  • Written, itemised quotesClear scope and costs before you commit to anything.
  • Building control sign-offInspections booked at the required stages, with your completion certificate at handover.
  • Southport-based teamOne point of contact from survey to handover.
01House Extension Services

House Extensions Services in Southport

Need More Space? Let RAF Building Help You Make Room

Sometimes, house moving is not the solution. You may enjoy your neighborhood, find that you're comfortable in your house and simply require a bit more room for your expanding family. This is where a house extension can help!

At RAF Building, we help homeowners to maximise and enhance their current properties, to add space that feels and looks like part of the home. From wanting a larger kitchen, an additional bedroom or a large open plan living room, we'll take time to understand what you're looking to achieve.

We do house extension projects in Southport, Preston, Ormskirk and Formby, helping to enhance the properties of those who would like to make a difference to their home without the cost and chaos of relocating to a new house.

Each project is unique and each home is unique. That's why we're practical, we know what works for your property, your lifestyle and your budget.

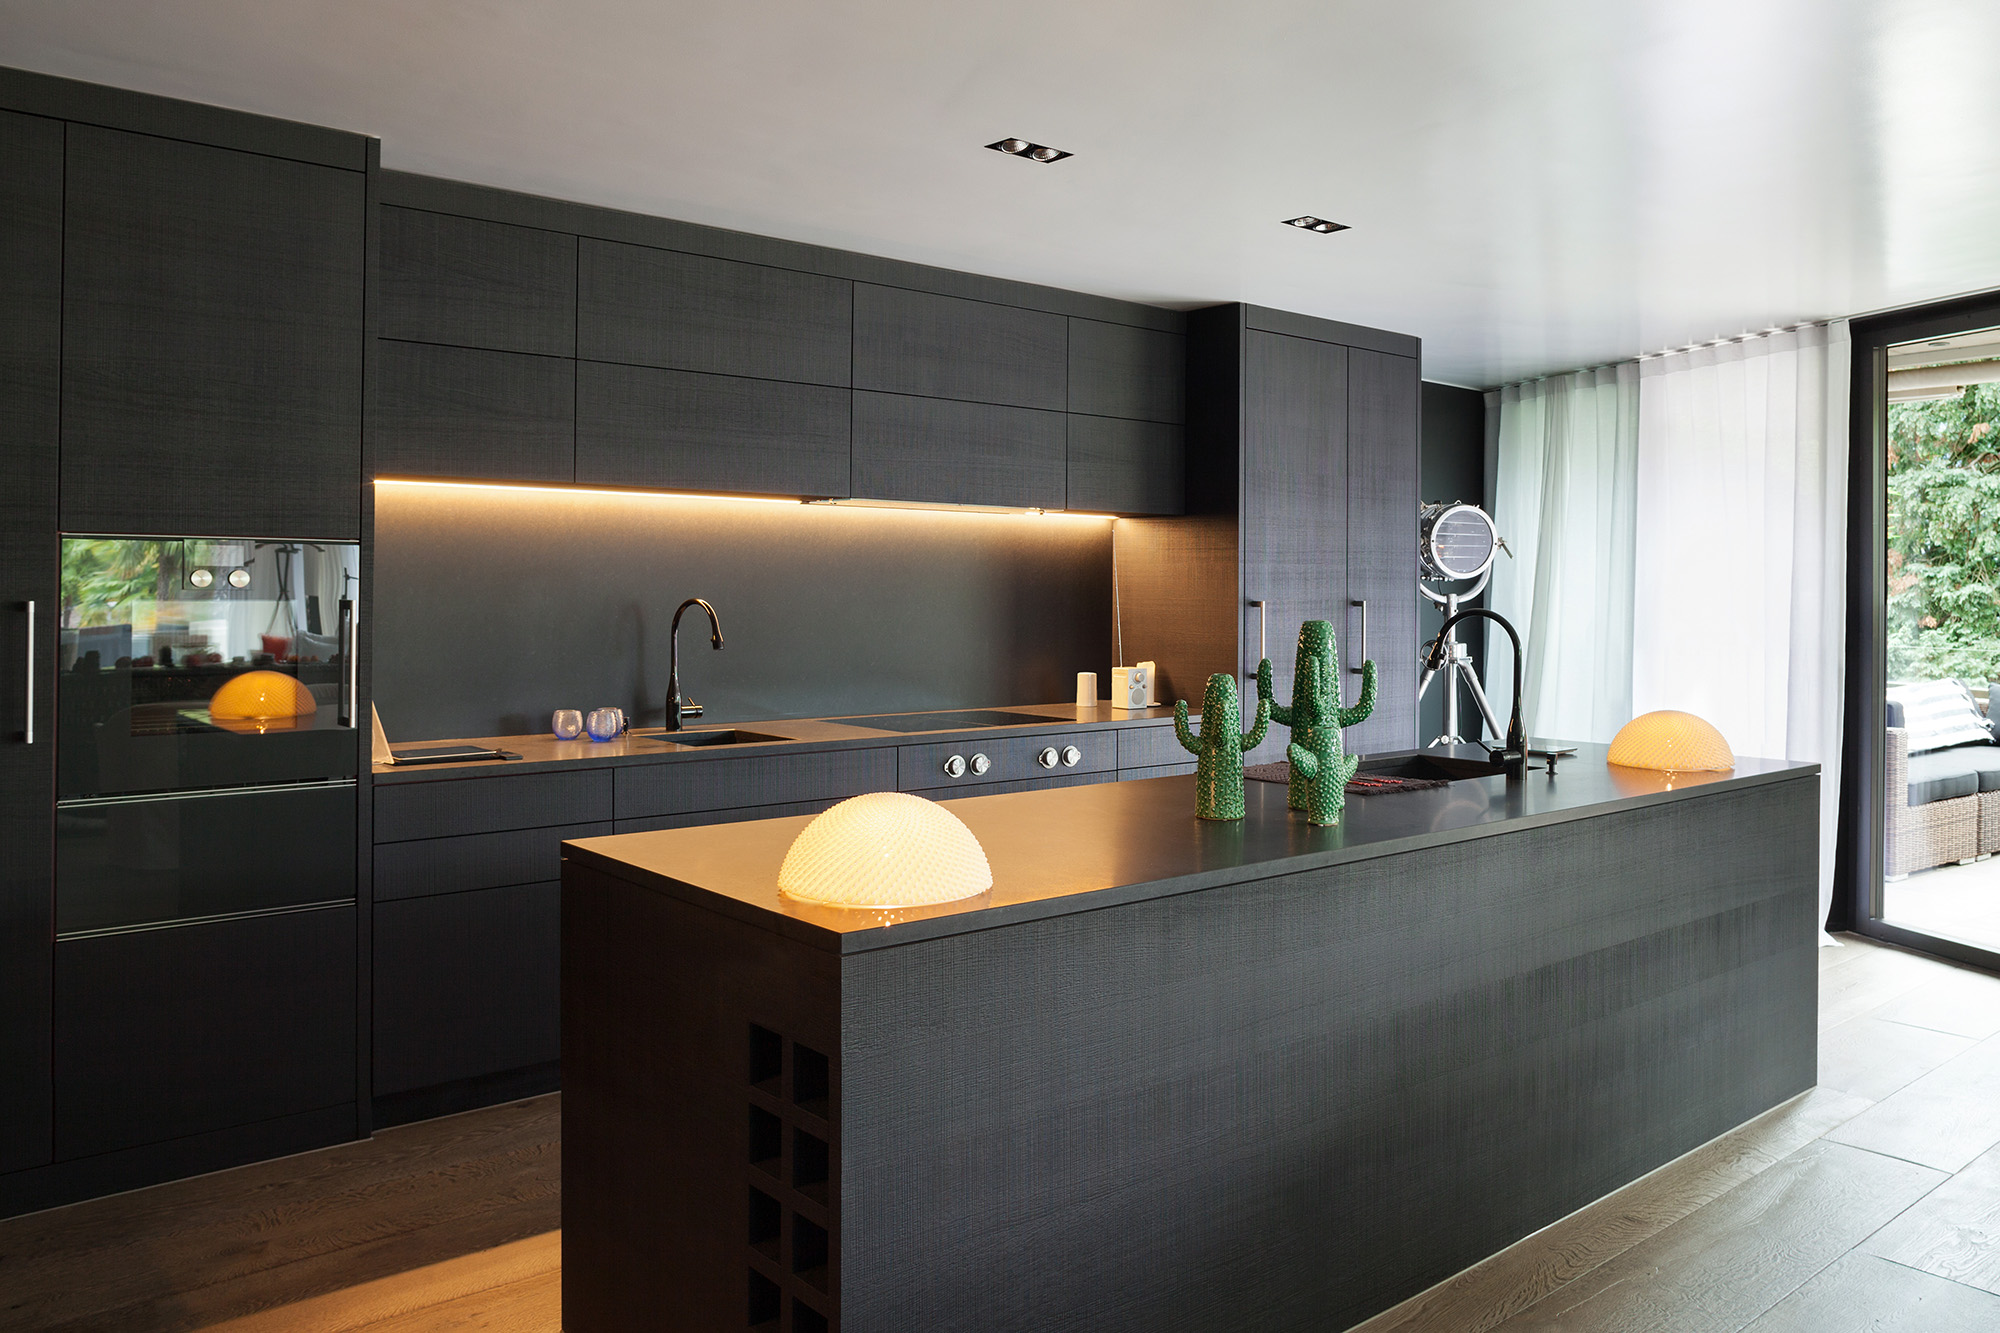
Open-plan kitchen and dining space created by extending the home
02Extension types

What House Extension Are You Thinking About?

It's always a good idea to consider what you will do with the additional space before embarking on a building project. Extension should not only enlarge your home, it should make life easier.

Side view

Single-Storey House Extensions

The one-story addition is a popular option for house owners who want to expand their homes without major renovations.

Perhaps your kitchen feels too small, your dining area is cramped or you'd simply like a bigger family room. An extension in the back of the house can present a lot of opportunities.

You can have a one storey extension to provide:

  • Extension of kitchen area and extra work space.
  • Open plan kitchen/dining area.
  • Family/living room that is comfy.
  • Additional utility room.
  • A home office.
  • An extra bedroom on the ground floor.

With the right layout, windows and doors, your new extension can bring more natural light into your home and create a much better connection with your garden.
Side view

Double-Storey House Extensions

Perhaps a double storey extension is needed for an extra room if more is required.

It enables you to bring more space to both levels without adding additional property at ground and first floor.

For instance, a bigger kitchen and dining room on the bottom floor and more of a room with a bath on the upper level where more space and privacy are required for a bedroom.

It's a good choice for families that are expanding and want to continue living in their existing home.

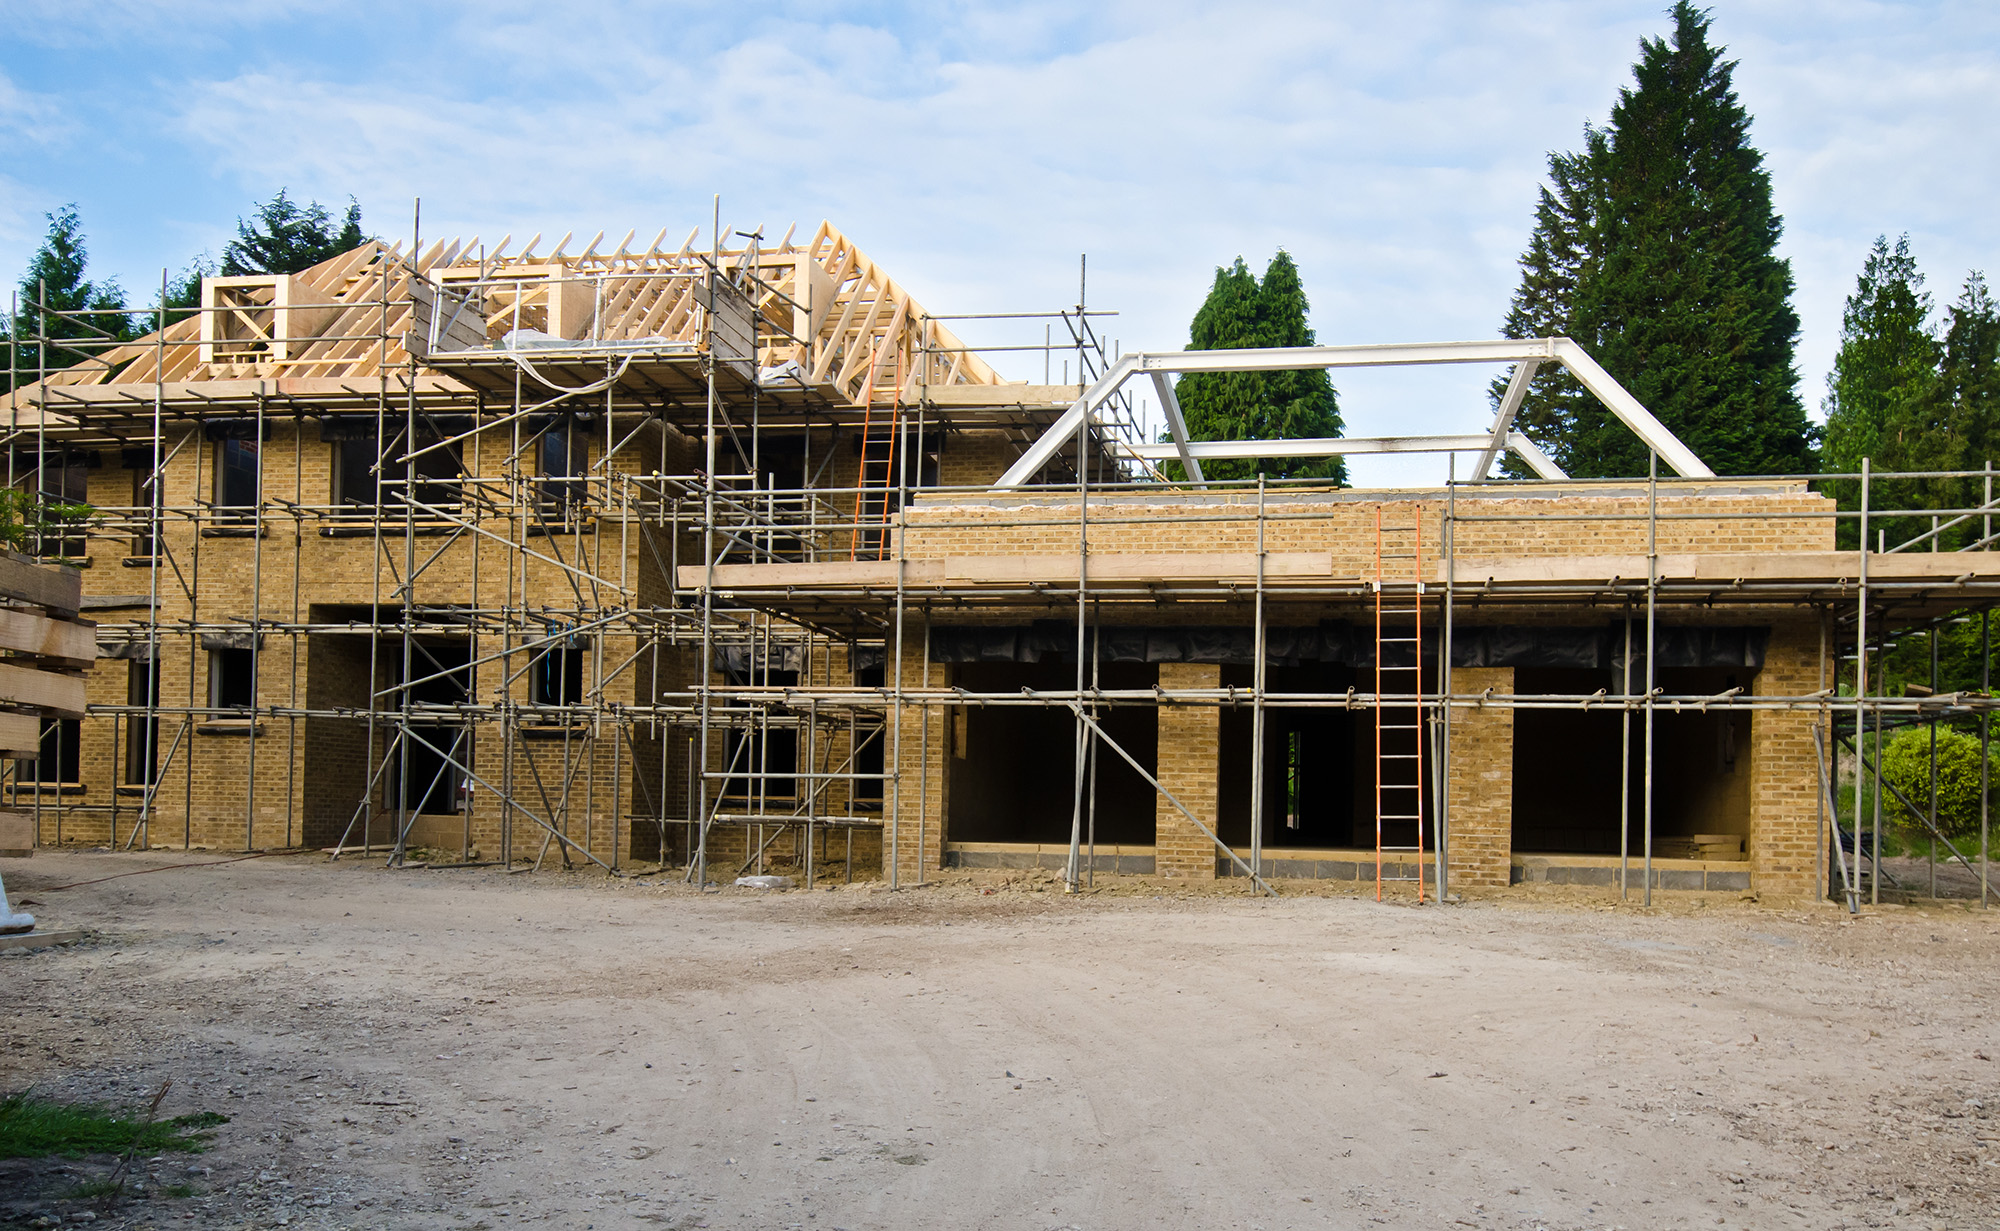
RAF Building can explain the practical considerations of your proposed extension, such as structural work and construction.

Rear view

Rear House Extensions

One of the most common types of rear extensions is the rear extensions that completely transform the layout of the space.

Enjoy a small enclosed kitchen, and create a bright, spacious kitchen/diner which opens out on to your garden. It can make the entire ground floor feel more inviting and can provide all with more space to enjoy.

Rear extension may feature increased window size, sliding doors, rooflights and open plan living space depending upon the property.

Front view

Front House Extensions

A front house extension is not as frequently used as a rear extension, but can still be a good solution to enhancing your property.

It may offer a bigger entranceway, additional room, additional hallway or a separate space for a home office, depending on the layout and planning constraints.

When choosing a front extension it is important to be mindful of how the extension will come across as it should blend in with the rest of the appearance of your house and fit appropriately into the surrounding area.

RAF Building can talk about building requirements and options for your front extension.

In each blueprint the cyan area shows the extra space the extension adds.

Completed brick extension opening onto a garden Open-plan kitchen and dining room inside an extended home Rear extension with a glazed gable and sliding doors
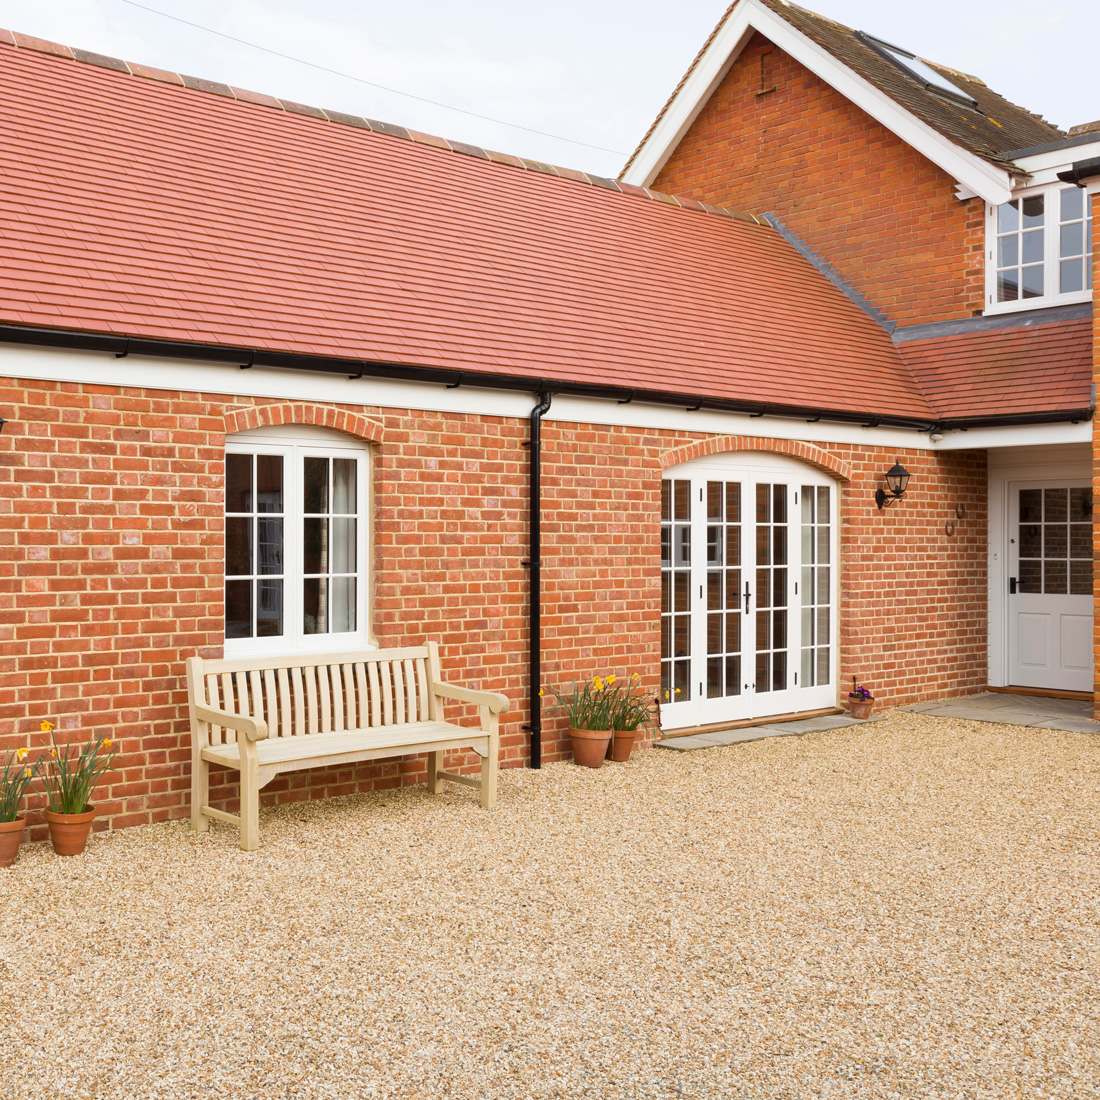
Brick extension with white French doors opening onto a gravel courtyard
03Design

House Extension Design – Getting the Layout Right

Homeowners make a big mistake when they focus only on the additional space they'll be adding, not the way they'll actually use it.

The design of a house extension should fit into your daily life.

If you like to spend time with your family, for instance, an open-plan kitchen and dining room may be the best choice. For home-owners, a separate office might be a lot more helpful than another large living room.

Here are some questions to consider before beginning:

  1. How the new rooms will be connected to your current home.
  2. The location of window and door openings.
  3. The amount of daylight that can enter into the extension.
  4. If further storage is required.
  5. Heating, insulation and ventilation.
  6. How space could be utilized in the future.

At RAF Building, it is our belief that these points should be discussed first. The arrangement can make a world of difference to the final product.

04Costs

How Much Does a House Extension Cost?

An extension to your home is typically one of the first questions homeowners will ask: What is the cost of an extension on my home?

There is no simple answer, as it depends on the property and the type of work required. The cost of installing any particular extension varies, even for two extensions of similar size.

The overall house extension cost can be affected by:

  • The size and design of the extension.
  • The soil and building foundations.
  • Structural alterations and steel beams.
  • Roofing and drainage.
  • Windows, doors and glazing.
  • Electrical and plumbing work.
  • Building insulation and building regulations.
  • Plastering, flooring and decorating.
  • Kitchens, bathrooms and other fixtures.

How much will the Single-Storey Extension Cost?

The price of an extension on one storey will vary according to specification, size and complexity.

A simple rear extension might be a fairly simple project, while a larger extension for the kitchen with structural changes, rooflights and high quality glazing will need another budget.

The cost of a 3 metre house extension depends on the type of house it is, where it is being built, and the materials used.

House extensions of 3 metres can be feasible when it comes to getting more space in your home without sacrificing too much space in your garden.

The cost will, however, vary depending on over-all size and dimensions, foundations, access, materials and finishings.

The easiest way to determine the cost of extending a house is to view the property and discuss the work that needs to be done.

At RAF Building we are a firm believer in informing and informing again, so you can make an educated decision prior to proceeding with the work and costs.

05Why RAF

Why opt for RAF Building for your House Extension?

Having building work carried out at home is a big decision. You would like to be assured that the persons doing the work on your property know what they are doing and are concerned with the completion of the job.

Good workmanship

Taking care with the details, from the initial construction through to the finishing work.

Honest communication

Informing you and ensuring you understand what is going on during the project.

Clear quotations

Describing the work and expense that is expected; no surprises.

Practical solutions

Making recommendations that are appropriate for your property and not because someone just wants to add space.

Effective project management

Ensuring the project is organised and on schedule.

At RAF Building, we understand that an extension is more than another building project. It's an improvement to the place where you and your family spend your time.

We want to make it as easy as possible yet give you an extension you'll be pleased with.

06Areas

House Extensions Across Southport, Preston, Ormskirk & Formby

  • Southport
  • Birkdale
  • Ainsdale
  • Preston
  • Ormskirk
  • Formby

House Extensions in Southport

Looking into extending in Southport? From kitchen space, through to an additional bedroom and space for the whole family, RAF Building will help you consider your options.

We know that homeowners are looking for their new extension to fit in seamlessly with their existing home. This is why a good plan needs to be put into place, materials need to be appropriate and attention to detail is important throughout the project.

If you're thinking of house extension contractors in Southport then please contact RAF Building to discuss your ideas.

House Extensions in Preston

Moving might seem like a necessity if your home in Preston is beginning to feel a little too cramped, but this may be an opportunity to extend rather than move.

You might need another bedroom, a bigger kitchen or simply more room to relax. Whether you're planning a move, renovating, or building new, RAF Building can talk about the building process behind the project and what the implications of your move may be.

Whether you're looking for a single-story extension or a larger double-story project, we're here to discuss your needs.

Looking to extend your home in Ormskirk?

Some extra rooms can really enhance your home's enjoyment.

RAF Building will help homeowners in Ormskirk with planned extensions to their properties. Whether you're updating an older home or making more room for a growing family, we can discuss the possibilities.

We would love to hear about your plans if you are looking at any rear extensions, kitchen extensions or additional living space!

House Extensions in Formby

Hate moving around in your home, but want a bit more space? An extension could be exactly what you need.

Homeowners in Formby can choose to hire the services of an RAF Building specialist to extend their homes to better meet their needs and wishes, and work to complement the existing property.

Whether you're looking for more space in the kitchen and dining room, an extra room or family room, we'll explore your ideas and what it takes to make them a reality.

07FAQs

Frequently Asked Questions About House Extensions

Is it more affordable to expand or move?

It can be. Taking the longer path may have to be given a thought if you factor in estate agent commissions, legal fees, stamp duty (if applicable), removal costs and the cost of buying another home. But it will depend on the budget and value of property after completion of construction and the cost of the buildings.

What is the price of a single storey extension in the UK?

It does not have a set cost. It is dependent upon size, design, foundations, materials and level of finish. The first step is to get an assessment of the proposed extension and a detailed quote.

Need Planning permission for house extension?

Not always. There is a possibility of building a house extension under permitted development rights depending on the circumstances. Other projects need to be planned according to planning permission. It's important to check the rules for your property before construction starts.

What is the time needed for constructing a house extension?

This may vary depending on the size and complexity of the project. Single-storey extensions are likely to be quicker to build than double-storey extensions. The schedule may be impacted by weather, materials and preparation activities.

Am I going to be able to live in my house during the construction of the extension?

In many cases, yes. There will be some disruption, however, particularly when the builders have to open up existing walls or work around your kitchen/living space. This can be talked about prior to the project.

Will a house extension add value to my property?

An extension may be an attractive addition to your home to potential buyers and can add value to your property if designed correctly. This is dependent on location, additional room created and the quality of the construction.

What are the best house extension contractors in my area?

Check for companies that have experience in the field, have worked on the types of projects you are interested in, and have an abundance of positive reviews from clients and have clear quotations. Also, selecting a company which has effective communication and comprehends your needs.

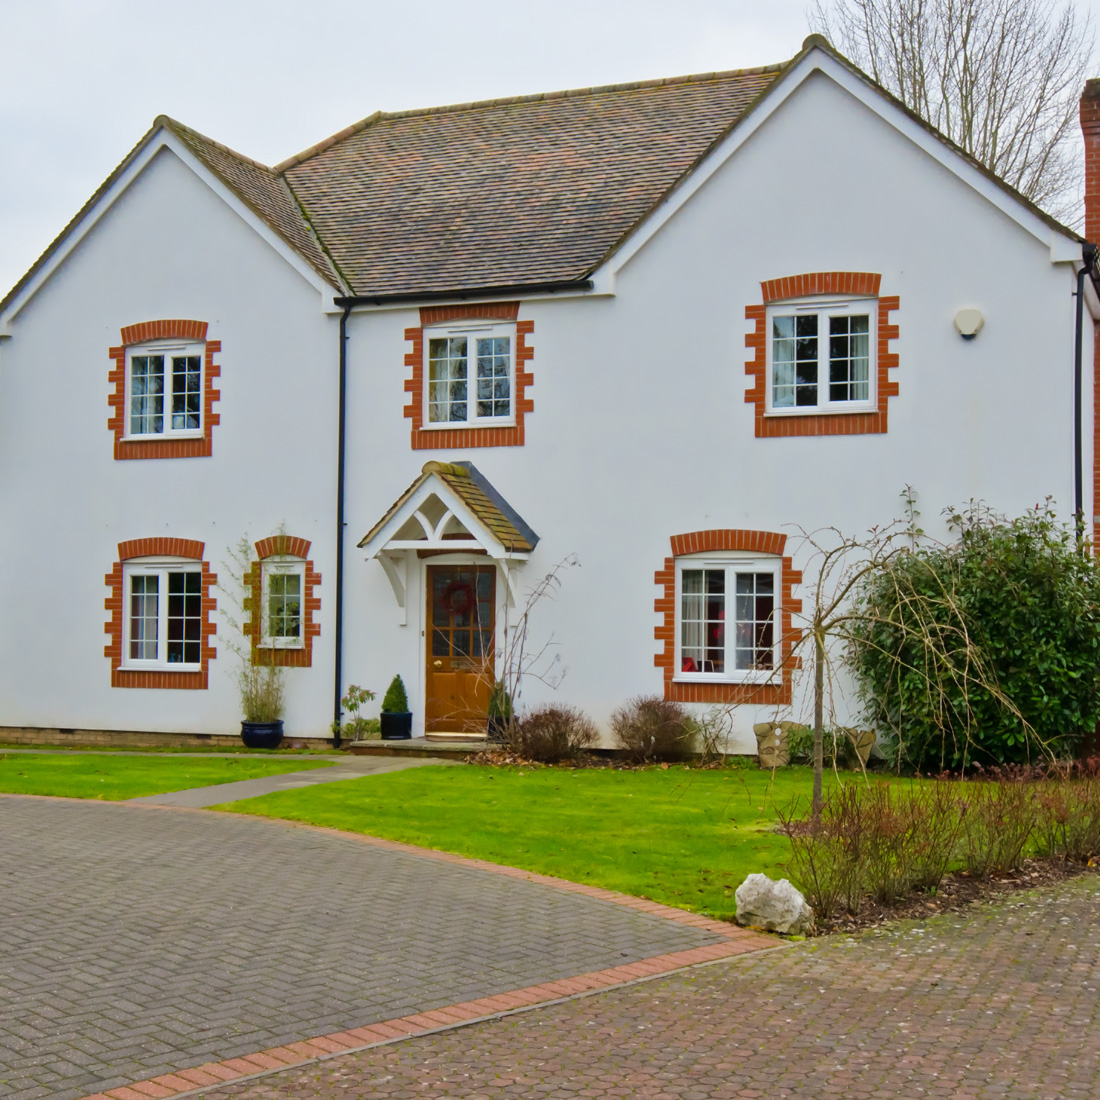
Detached family home with a white rendered exterior and brick detailing

Let's Talk About Your House Extension – RAF Building

You need not delay your plans of home expansions. Sometimes, just a little more room can make your property more suitable for you.

Whether it's a small, single storey house extension, a larger double storey scheme or an entirely new living space, we're happy to discuss your ideas at RAF Building.

Our building solutions in Southport, Preston, Ormskirk and Formby are designed to ensure quality workmanship and customer satisfaction.

Tell us what you want to achieve. We will visit your home, take measurements and supply a written estimate.

RAF Building 95 Janes Brook Road, Southport, Merseyside PR8 6NU
Mobile: 07482 321971
Office: 07453 334634
Email: enquiries@rafbuilding.co.uk